
Address
9441 Gettysburg Lane, Union, KY
Price
$ 379,000
Property Attributes
- MLS#646800
- TypeSingle Family
- Listing Status Active
- CountyBoone
- CityUnion
- AreaRichwd-Un-Wal-Ver-SB
- NeighborhoodOther
- Zip41091
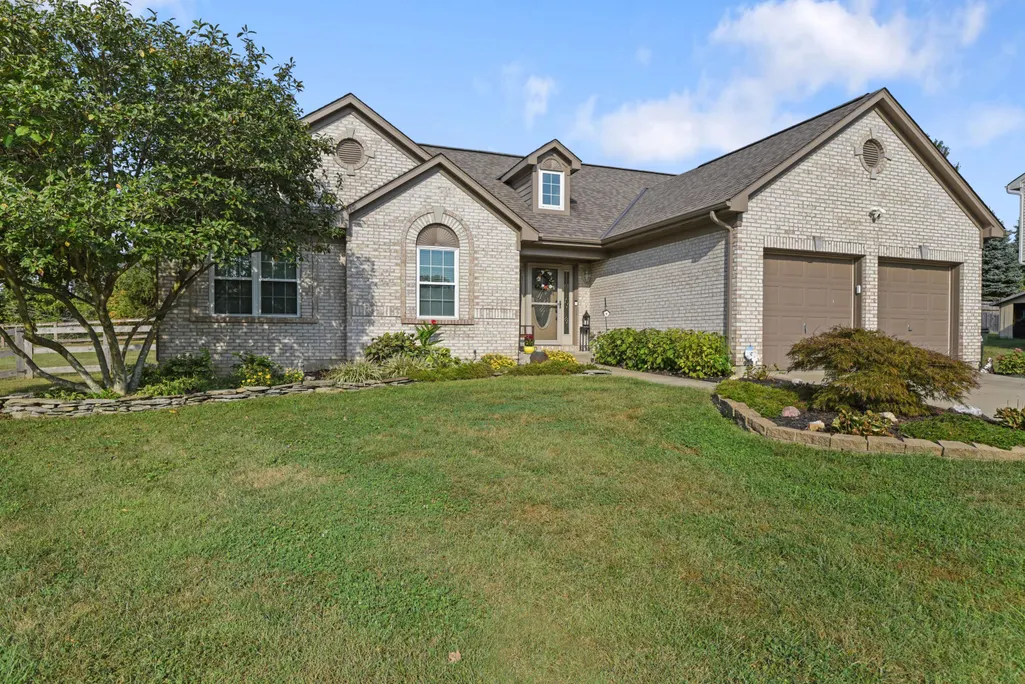
- StyleRanch
- Year Built2001
- Price$ 379,000
- Bedrooms2
- Full Bathrooms2
- Half Bathrooms1
- Sqr Footage1466
- Lot Size0.19 Acres
Data Source:
Northern Kentucky MLS (NKAR)
Property Description
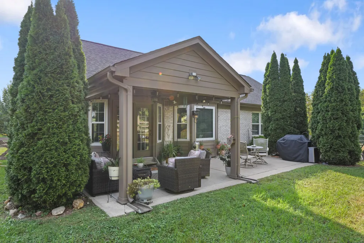
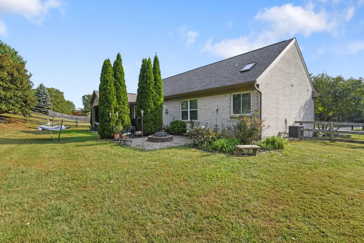
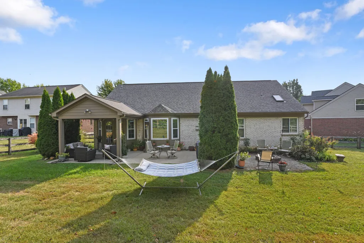
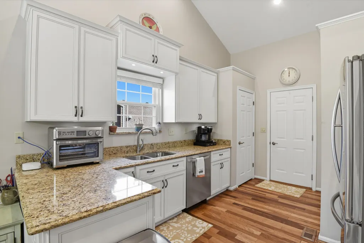
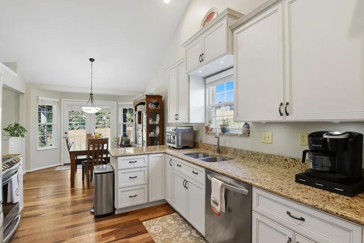
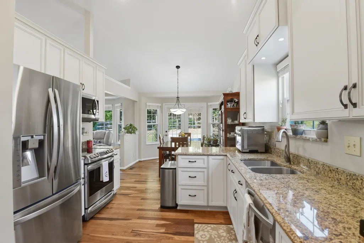
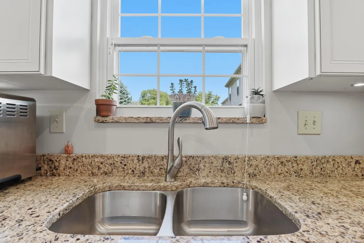
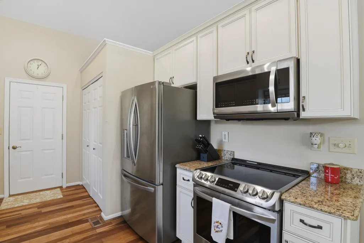
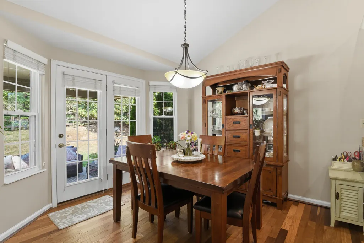
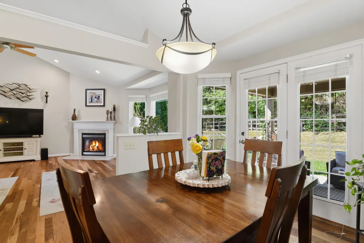
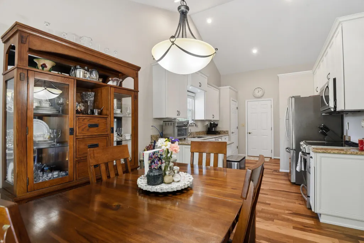
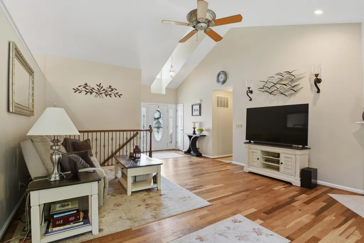
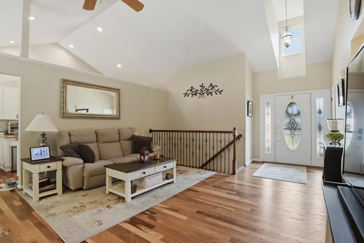
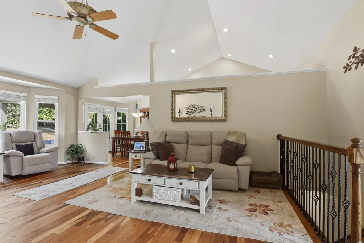
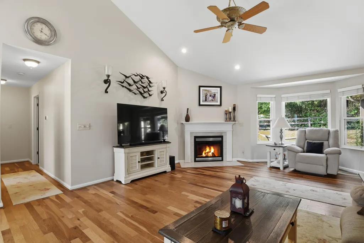
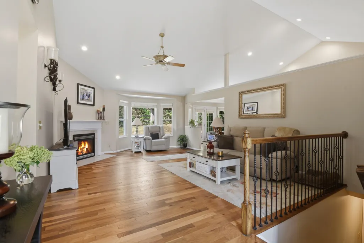
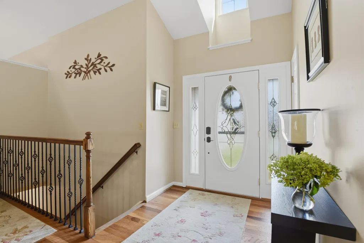
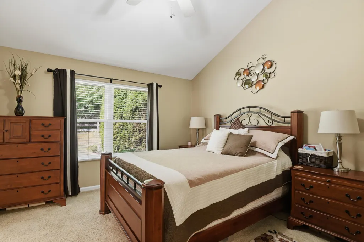
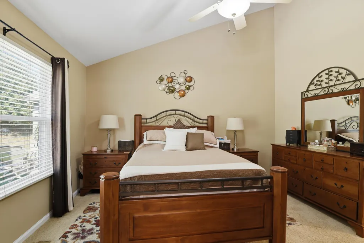
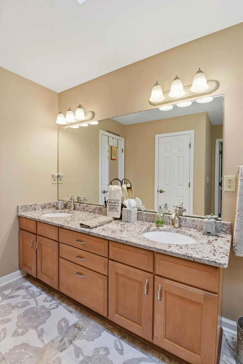
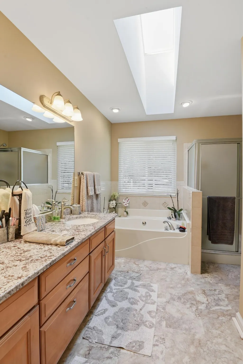
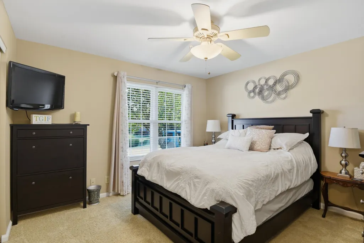
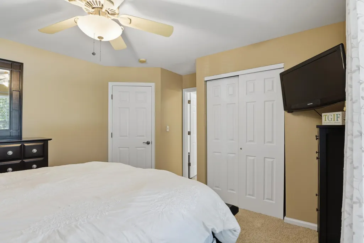
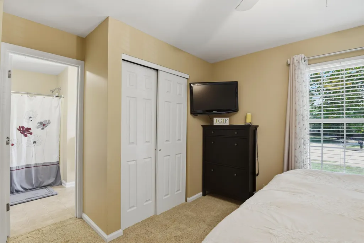
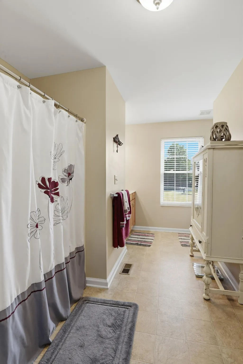
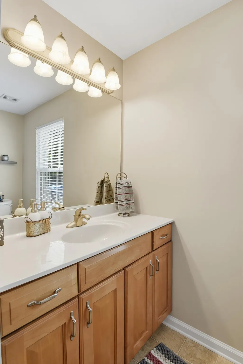
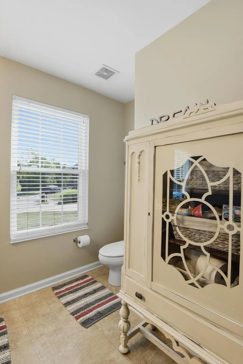
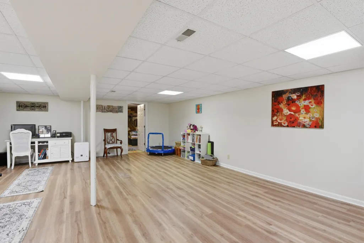
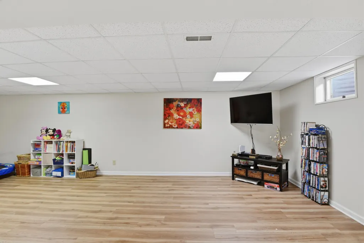
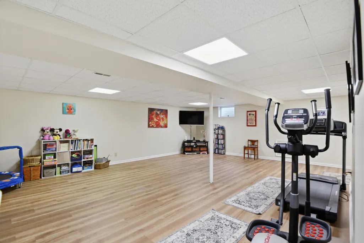
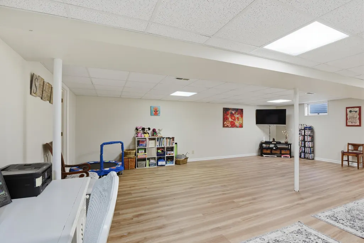
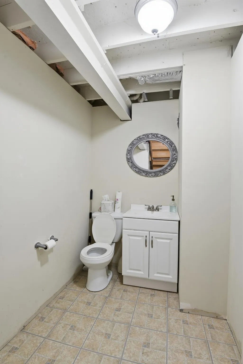
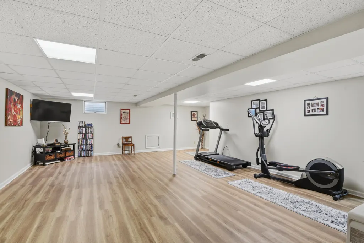
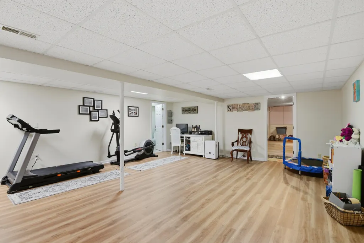
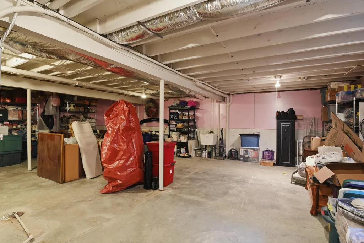
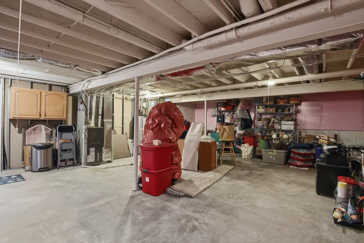
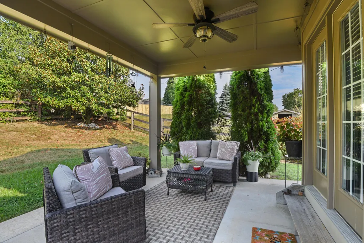
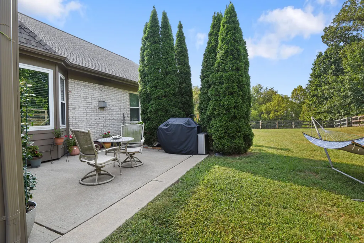

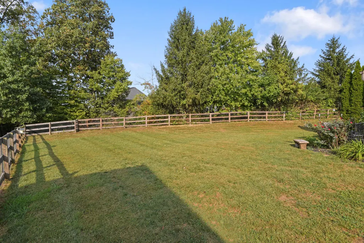
Enjoy the ease of main-level living without giving up the space you need! This beautifully maintained Union home offers approximately 1,466 square feet on the first floor, including two bedrooms, two full baths and convenient first-floor laundry. Vaulted ceilings and abundant natural light enhance the open living and dining areas, while a gas fireplace adds warmth and character. Three-quarter-inch hickory hardwood flooring with a matte finish flows throughout the main living spaces. Remodeled in 2019, the kitchen features granite countertops, abundant cabinetry, pantry storage and a complete LG stainless-steel appliance suite. The spacious primary suite includes a vaulted ceiling, walk-in closet and private bath with a granite double vanity, jetted tub, separate shower and skylight. The lower level expands your possibilities with a large finished family room, half bath and an oversized unfinished area ideal for storage, hobbies or a workshop. Valuable improvements include a roof replaced in 2018, replacement windows installed approximately 2019 and a freshly painted exterior in 2025. Outside, enjoy a covered patio, separate firepit area and fully fenced backyard.
| Elementary School | Middle School | High School |
|---|---|---|
| Erpenbeck Elementary Elementary School | Ockerman Middle School Middle School | Ryle High High School |
| Price History | |
|---|---|
| 9/18/2026 | Listed $379,000 |
General Features
| Living Area | 1466 |
|---|---|
| Sewer | Public Sewer |
| Heating | Natural Gas,Forced Air |
| Cooling | Central Air |
| Utilities | Cable Available,Natural Gas Available |
| Roof | Shingle |
| HOA Fee | 336 |
| Garage Spaces | 2 |
| Patio/Porch Features | Covered,Deck,Patio |
| Architectural Style | Ranch |
| Security Features | Smoke Detector(s) |
| Construction Materials | Brick |
| Year Built | 2001 |
| Electric | 220 Volts |
| Levels | One |
| Property Subtype | Single Family Residence |
| Assoc Fee Paid Per | Annually |
| County | Boone |
| New Construction | false |
| Property Type | Residential |
| Association Amenities | Pool |
| HOA | true |
| Attached Garage | false |
| Subdivision Name | Other |
| Total Rooms | 9 |
| Status | Active |
| Directions | Take US-42 South, turn left on Wetherington Blvd, then turn right Planters Trail then L on Gettysburg |
| High School | Ryle High |
| City | Union |
| Zoning Description | Residential |
| MLS Area | K11 - Richwd/Un/Wal/Ver/SB |
| Lot Size Units | Acres |
| Lot Size Square Feet | 8174 |
| Elementary School | Erpenbeck Elementary |
| Property Attached Y/N | false |
| Middle/Junior High School | Ockerman Middle School |
| MLS Area Minor | K11 - Richwd/Un/Wal/Ver/SB |
| Structure Type | House |
| Living Area Units | Square Feet |
| Standard Status | Active |
Interior Features
| Interior Amenities | Stone Counters,Double Vanity,Attic Storage,Cathedral Ceiling(s),Ceiling Fan(s),High Ceilings,Multi Panel Doors,Recessed Lighting,Vaulted Ceiling(s) |
|---|---|
| Basement | Storage Space |
| Total Fireplaces | 1 |
| Fireplace Features | Gas |
| Air Conditioning Y/N | true |
| Heating Y/N | true |
| Window Features | Insulated Windows,Bay Window(s),Bow Window(s) |
| Fireplace Y/N | true |
| Total Baths | 3 |
Exterior Features
| Parking Features | Driveway |
|---|---|
| Water Source | Public |
| Lot Size Area | 0.19 |
| Foundation Details | Poured Concrete |
| Lot Dimensions | irr |
| Lot Size Acres | 0.19 |
| Other Equipment | Sump Pump,Dehumidifier |
Amenities
- Foreclosure
- Views
- Short Sale
- New Construction
- Adult 55+
- Lease To Own
- No HOA Fees
- Furnished
- Primary On Main
- Air Conditioning
- Seller Finance
- Green
- Fixer Upper
- Horse
- Golf
- Fireplace
- Deck
- Garage
- Basement
- Pool
Property vs Single Family Average in 41091
Price
Year Built
 © 2026 Dayton Area Board of Realtors. All rights reserved. Information deemed to be reliable but not guaranteed. The data relating to real estate for sale on this website comes from Dayton Area Board of Realtors and the Broker Reciprocity Program.sm. Real estate listings held by brokerage firms other than Comey & Shepherd, REALTORS are marked with the BR logo and detailed information about them includes the name of the listing brokers. Listing broker has attempted to offer accurate data, but
 The data relating to real estate for sale on this web site comes
in part from the Broker Reciprocity™ program of the Multiple
Listing Service of Greater Cincinnati. Real estate listings held by
brokerage firms other than Comey & Shepherd, REALTORS are marked with the MLS ™ logo
(the small logo to the left) and detailed information about them includes
the name of the listing brokers. The information herein is furnished by the property owner in
The data relating to real estate for sale on this web site comes
in part from the Broker Reciprocity™ program of the Multiple
Listing Service of Greater Cincinnati. Real estate listings held by
brokerage firms other than Comey & Shepherd, REALTORS are marked with the MLS ™ logo
(the small logo to the left) and detailed information about them includes
the name of the listing brokers. The information herein is furnished by the property owner in
 All information deemed reliable but not guaranteed. All properties are subject to prior sale, change or withdrawal. Neither listing broker(s) or information provider(s) shall be responsible for any typographical errors, misinformation, misprints and shall be held totally harmless. Listing(s) information is provided for consumers personal, non-commercial use and may not be used for any purpose other than to identify prospective properties consumers may be interested in purchasing. The data relating
 All information deemed reliable but not guaranteed and should be independently verified. All properties are subject to prior sale, change or withdrawl. Neither listing broker(s) nor SE IN BD REALTORS shall be held responsible for typographical errors, misinformation, misprints and shall be held totally harmless.
